



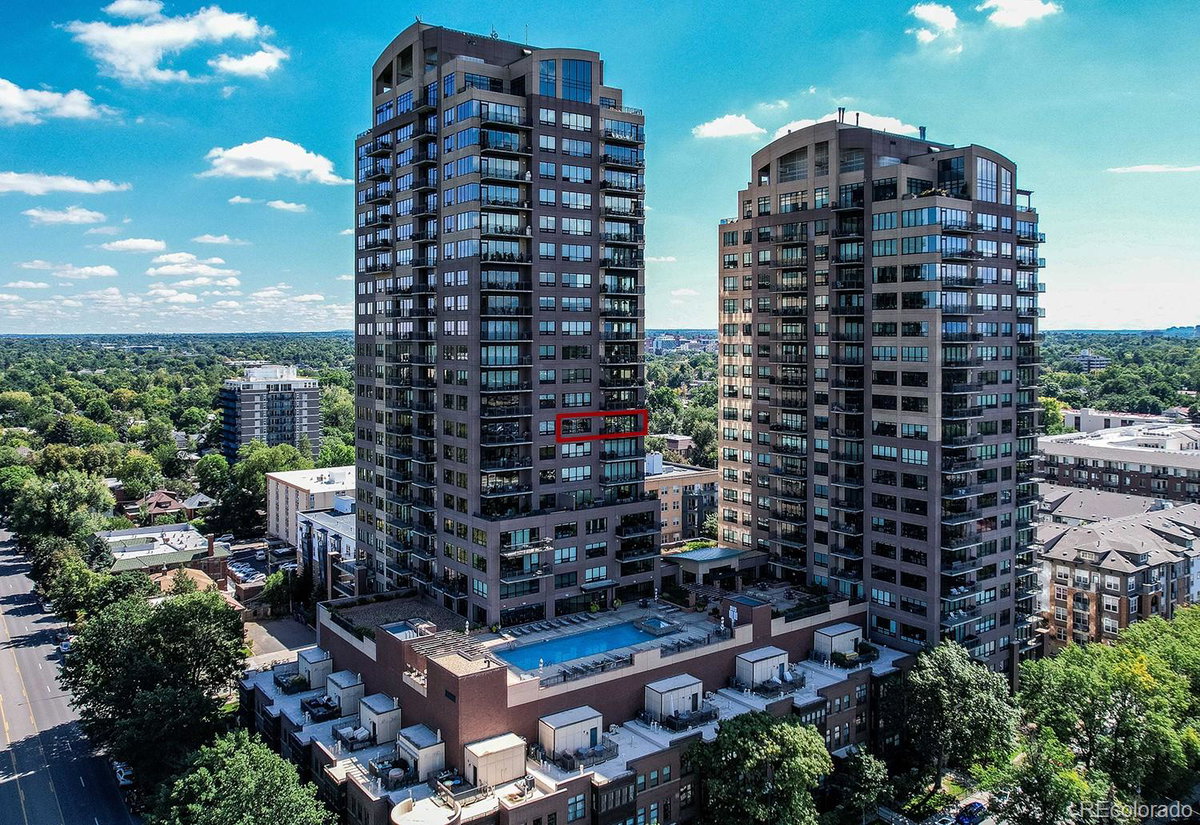


2990 E 17th Avenue #1401 Denver, CO 80206
LISTING #1971015SELLER SAYS BRING AN OFFER! Experience Denver's finest views from this modern 2 bedroom/2 bathroom residence at The Pinnacle. Perfectly positioned across from City Park, this home features floor-to-ceiling windows and a private balcony (with gas line) showcasing panoramic city and mountain views. The interior offers high-end finishes, an open-concept living area with a gas fireplace, and a primary suite with a spa-quality glass shower. Includes 2 dedicated parking spaces and a private storage unit. The Pinnacle provides an unmatched lifestyle with a 24-hour concierge, resort-style heated pool/spa, fitness center, sauna, theater, and wine storage. Enjoy a vibrant community with yoga, wine tastings, and social events. Rare opportunity for luxury living in an unbeatable location. This is the one you've been waiting for!
$1,000,000
- BEDS: 2
- BATHS: 2
- STATUS: Active
- YR. BUILT: 2006
- GARAGE: 2
- SQFT.: 1,345
- PROPERTY TYPE: condo
- NEIGHBORHOOD: The Pinnacle at City Park South
PROPERTY DETAILSDETAILS
Location Information +
- County Denver
- Neighborhood The Pinnacle at City Park South
- Latitude 39.74331396
- Longitude -104.9530081
- Directions Located directly across from City Park
Interior Features +
- Interior Ceiling Fan(s), Eat-in Kitchen, Entrance Foyer, Granite Counters, High Ceilings, Kitchen Island, No Stairs, Open Floorplan, Pantry, Primary Suite, Solid Surface Counters, Walk-In Closet(s)
- Common Walls End Unit
- Living Area SqFt 1345
- Full Baths 2
- Association Amenities Bike Share, Business Center, Concierge, Dog/Pet Wash, Elevator(s), Fitness Center, Front Desk, Garden Area, On Site Management, Parking, Pool, Security, Spa/Hot Tub, Storage
- Has Fireplace Yes
- Number of Fireplaces 1
- Fireplace Description Gas, Living Room
- Furnished Unfurnished
- Windows Description Double Pane Windows, Window Coverings
- Heating Forced Air, Heat Pump
- Cooling Central Air
- Appliances Dishwasher, Disposal, Dryer, Microwave, Oven, Refrigerator, Washer
- Accessibility Accessible Approach with Ramp
Exterior Features +
- Stories One
- Construction Brick, Concrete, Steel Siding
- Exterior Features Balcony, Gas Grill, Gas Valve
- Architecture Contemporary
- Roof Unknown
- Possession Closing/DOD
- Water Source Public
- Septic or Sewer Public Sewer
- Utilities Cable Available, Electricity Connected, Internet Access (Wired), Natural Gas Connected
- Security Features 24 Hour Security, Carbon Monoxide Detector(s), Key C
- Parking Description Circular Driveway, Electric Vehicle Charging Station(s), Exterior Access Door, Guest, Lighted, Oversized Door, Storage
- Has Garage Yes
- Garage Spaces 2
- Parking Spaces 2
- Pool Description Outdoor Pool
- Exposure Faces West
- Lot Description Landscaped, Master Planned, Near Public Transit
- Zoning H-1-A
- Condition Updated/Remodeled
- Building Total Area (Sq. Ft.) 1,345
- Road Description Paved
- Road Frontage Private Road
- Road Improvements Private Maintained Road
- View Description City, Mountain(s)
- Is One Story Yes
- Community Features Bike Share, Business Center, Concierge, Dog/Pet Wash, Elevator(s), Fitness Center, Front Desk, Garden Area, On Site Management, Parking, P
School +
- School District Denver 1
- Elementary School Teller
- Middle School Morey
- High School East
Additional Information +
- Property Type CND
- Property SubType Attached Single Family
- Property SubType 2 Condominium
- Year Built 2006
- Status Active
- Home Owners Association E
- HOA Fee $896.24
- HOA Frequency Monthly
- HOA Includes Reserves, Electricity, Exterior Maintenance w/out Roof, Insurance, Maintenance Structure, On-Site Check In, Recycling, Security, Sewer, Snow Removal, Trash, Water
- Pets Cats OK, Dogs OK
- Tax Year 2024
- Tax Amount $4,652
- Builder Opus
- Documents Available HOA Docs Available
- Square Feet Source Public Records
- Exclusions Sellers personal property, Staging items
- Real Estate IDX Powered by iHomefinder