



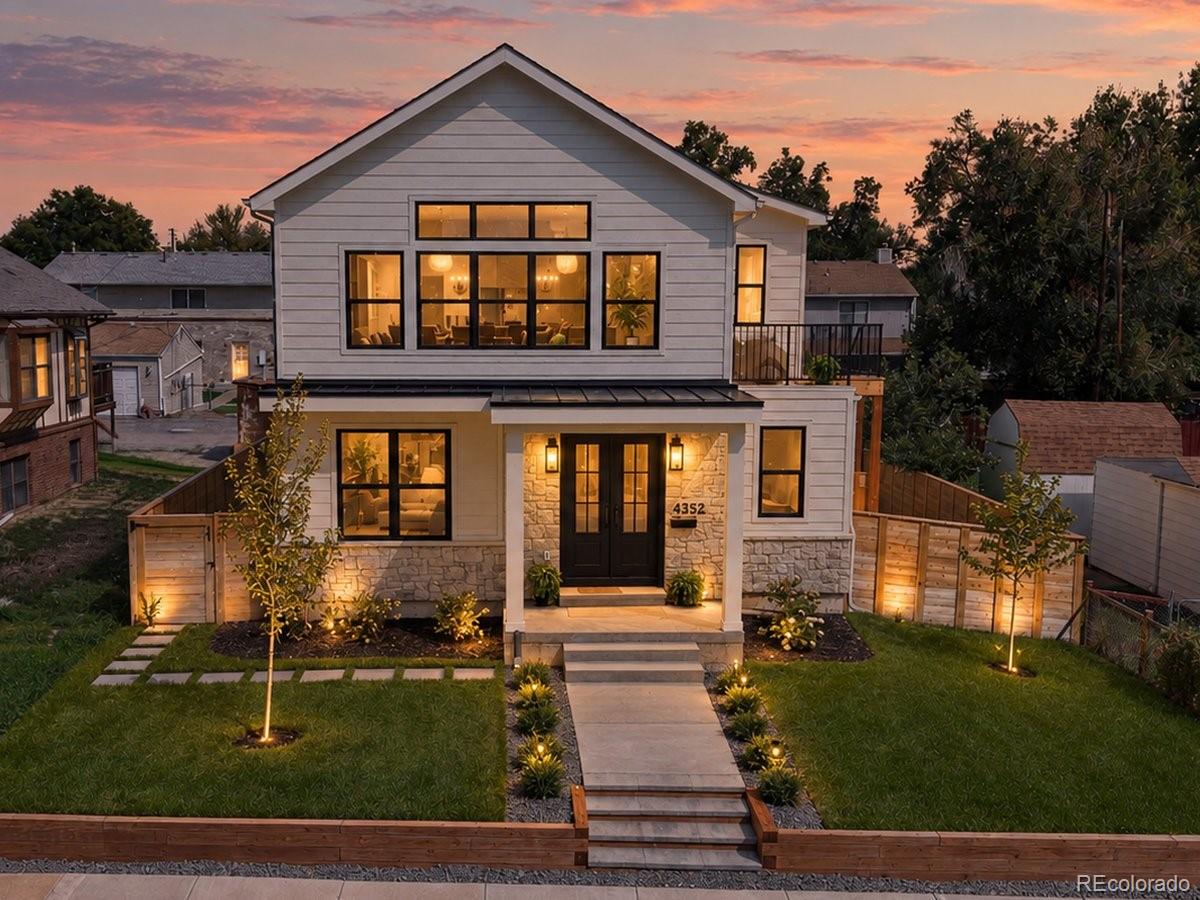


4352 S Bannock Street Englewood, CO 80110
LISTING #7932016Welcome to a truly exceptional brand-new construction home where elevated design, thoughtful functionality, and breathtaking mountain views come together. Offering 4,093 sq ft in the main residence with 4 bedrooms and 5 baths, plus a fully detached 625 sq ft 1-bed, 1-bath ADU, this rare property delivers an extraordinary combination of luxury, flexibility, and long-term value. From the moment you enter, quality craftsmanship and attention to detail are unmistakable. Expansive windows fill every room with natural light. The ground level features a grand entry, private office, and luxurious primary suite with walk-in closet and spa-inspired five piece bath. A beautifully appointed laundry/mud room and designer powder bath add everyday convenience to this level. Upstairs, the open living space showcases spectacular mountain views, a modern fireplace, and seamless access to the Trex deck for effortless indoor-outdoor living. The stunning kitchen is designed for both entertaining and everyday life, featuring an oversized island, wine cooler, ZLINE appliance package, and an extraordinary walk-in pantry. Two additional bedrooms provide privacy and share a full bath, with an elegant powder room completing the level. The finished basement offers a spacious recreation area with fireplace and surround sound--perfect for movies, gaming or entertaining. Bedroom, ¾ bath and utility room complete the lower level. The detached ADU with full kitchen, private bedroom with en-suite bath, and in-unit laundry is ideal for rental income or guests. Curated finishes throughout include custom cabinetry and trim, designer lighting, Delta fixtures, and engineered white oak hardwood flooring. A two-car garage, additional parking pad, finished landscaping and irrigation complete the property. Ideally located just minutes from parks, dining and shopping, this is a rare opportunity to own a sophisticated new-construction property that lives beautifully today and invests in your future.
$1,525,000
- BEDS: 5
- BATHS: 2 | 4
- STATUS: Active
- YR. BUILT: 2026
- GARAGE: 2
- SQFT.: 4,718
- PROPERTY TYPE: house
- NEIGHBORHOOD: Wollenwebers Broadway Heights
PROPERTY DETAILSDETAILS
Location Information +
- County Arapahoe
- Neighborhood Wollenwebers Broadway Heights
- Latitude 39.63745575
- Longitude -104.9899663
Interior Features +
- Interior Ceiling Fan(s), Eat-in Kitchen, Entrance Foyer, Five Piece Bath, High Ceilings, Jack & Jill Bathroom, Kitchen Island, Open Floorplan, Pantry, Primary Suite, Quartz Counters, Radon Mitigation System, Smoke Free, Sound System, Walk-In Closet(s)
- Living Area SqFt 4531
- Full Baths 2
- 3/4 Baths 2
- 1/2 Baths 2
- Has Fireplace Yes
- Number of Fireplaces 2
- Fireplace Description Basement, Gas, Great Room, Living Room
- Windows Description Double Pane Windows, Egress Windows
- Heating Forced Air
- Cooling Central Air
- Floors Carpet, Vinyl, Wood
- Laundry Sink
- Appliances Bar Fridge, Convection Oven, Dishwasher, Disposal, Double Oven, Dryer, Gas Water Heater, Microwave, Oven, Range, Range Hood, Refrigerator, Self Cleaning Oven, Sump Pump
- Basement Description Finished, Full, Interior Entry
- Has Basement Yes
Exterior Features +
- Stories Two
- Is New Construction Yes
- Construction Cement Siding, Concrete, Frame, Stone
- Exterior Features Private Yard, Rain Gutters
- Architecture Traditional, Urban Contemporary
- Foundation Slab, Structural
- Roof Shingle, Composition, Metal
- Possession Closing/DOD
- Septic or Sewer Public Sewer
- Security Features Carbon Monoxide Detector(s), Smoke Detector(s)
- Parking Description Dry Walled, Exterior Access Door, Guest, Insulated Garage, Lighted, Oversized, Oversized Door, Smart Garage Door
- Has Garage Yes
- Garage Spaces 2
- Parking Spaces 3
- Fencing Full
- Patio / Deck Description Deck, Front Porch
- Exposure Faces West
- Lot Description Landscaped, Level, Near Public Transit, Sprinklers In Front, Sprinklers In Rear
- Lot Size in Acres 0.14
- Lot Size in Sq. Ft. 6,229
- Condition New Construction
- Building Total Area (Sq. Ft.) 4,718
- Road Description Paved
- Road Frontage Public
- Road Improvements Public Maintained Road
- View Description Mountain(s)
School +
- School District Englewood 1
- Elementary School Clayton
- Middle School Englewood
- High School Englewood
Additional Information +
- Property Type SFR
- Property SubType Detached Single Family
- Property SubType 2 Single Family Residence
- Year Built 2026
- Status Active
- Tax Year 2025
- Tax Amount $4,679
- Builder Other
- Documents Available Building Plans, Soil Report
- Square Feet Source Plans
- Exclusions Staging items
- Real Estate IDX Powered by iHomefinder