





4790 E Belleview Avenue Greenwood Village, CO 80121
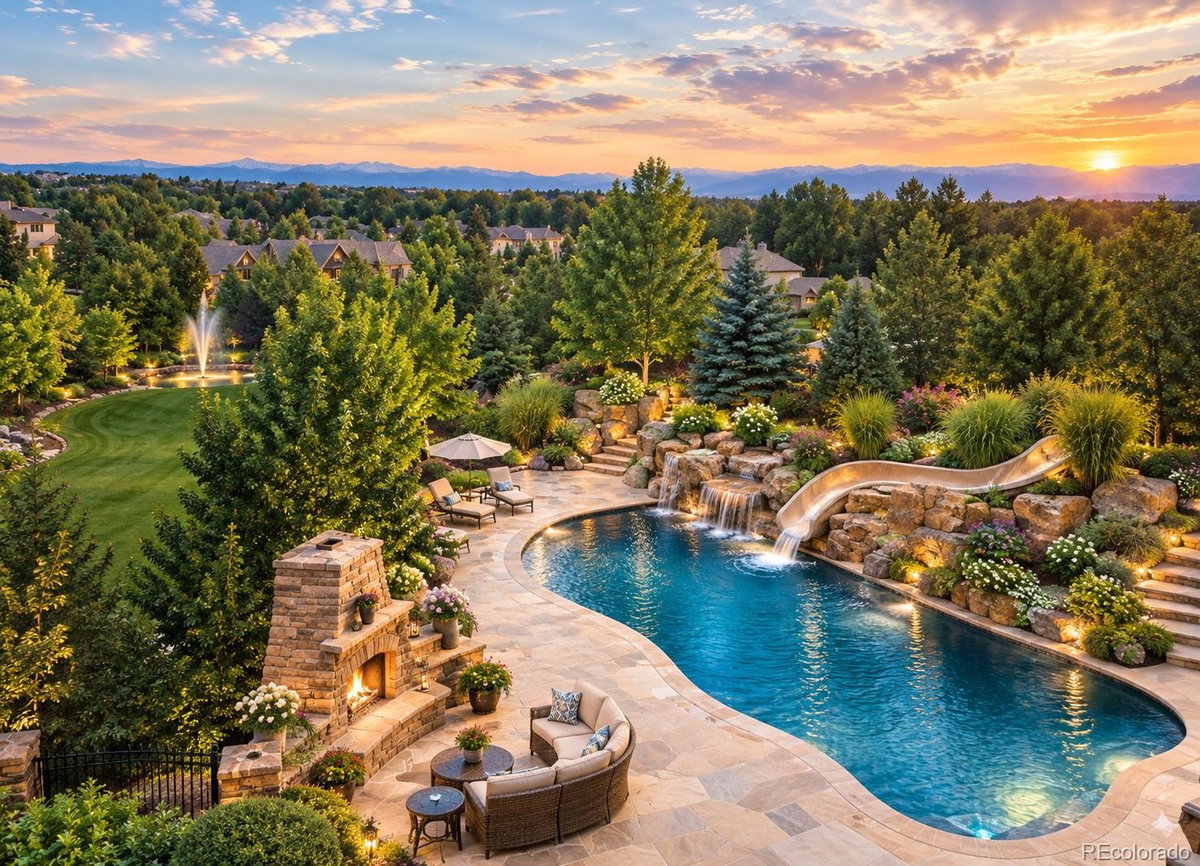
LISTING #5026422Discover an extraordinary luxury estate set on 3.1 acres in prestigious Greenwood Village, offering breathtaking Rocky Mountain views, exceptional privacy, and over 9,000 finished square feet. This remarkable residence features 6 bedrooms, 8 bathrooms, elegant entertaining spaces, soaring ceilings, and abundant natural light. The gourmet kitchen showcases a generous granite island, custom cabinetry, and premium appliances, flowing seamlessly into a welcoming hearth room with a beautiful brick fireplace and access to the expansive outdoor deck. The luxurious primary suite offers a private sitting area, dual closets, and a spa-inspired bathroom. A private study/library with custom built-ins provides a peaceful retreat with spectacular mountain views. The finished walk-out basement is designed for entertaining and relaxation, featuring a media room, home theater, fitness room, billiards room, and climate-controlled wine cellar. Outside, enjoy your own private resort with a swimming pool featuring a slide into the pool, a hot tub, tranquil ponds, water features, and an outdoor kitchen with a built-in barbecue--perfect for entertaining and enjoying Colorado's beautiful sunsets. Combining an exceptional acreage setting, resort-style amenities, and a coveted Greenwood Village address, this extraordinary estate offers a rare opportunity to experience privacy, elegance, and Colorado luxury living, with convenient access to premier shopping, dining, private clubs, and renowned schools.
$3,999,000
- BEDS: 6
- BATHS: 8
- STATUS: Coming Soon
- YR. BUILT: 1989
- GARAGE: 6
- SQFT.: 9,625
- PROPERTY TYPE: house
- NEIGHBORHOOD: Greenwood Village
PROPERTY DETAILSDETAILS
Location Information +
- County Arapahoe
- Neighborhood Greenwood Village
- Latitude 39.62319928
- Longitude -104.9324472
- Directions FROM HOLLY & BELLEVIEW, GO WEST ON BELLEVIEW, HOME WILL BE ON THE CORNER OF DAHLIA & BELLEVIEW ON THE RIGHT.
Interior Features +
- Interior Breakfast Bar, Built-in Features, Ceiling Fan(s), Central Vacuum, Eat-in Kitchen, Entrance Foyer, Five Piece Bath, Granite Counters, High Ceilings, High Speed Internet, In-Law Floorplan, Jack & Jill Bathroom, Kitchen Island, Open Floorplan, Pantry, Primary Suite, Smart Ce
- Living Area SqFt 9625
- Full Baths 8
- Spa Bath
- Furnished Negotiable
- Windows Description Double Pane Windows, Skylight(s), Window Coverings
- Heating Forced Air
- Cooling Central Air
- Floors Tile, Wood
- Laundry Sink, In Unit
- Additional Equipment Home Theater
- Appliances Bar Fridge, Convection Oven, Cooktop, Dishwasher, Disposal, Double Oven, Dryer, Electric Water Heater, Freezer, Humidifier, Microwave, Oven, Range, Range Hood, Refrigerator, Self Cleaning Oven, Washer, Wine Cooler
- Basement Description Finished, Full, Walk-Out Access
- Has Basement Yes
Exterior Features +
- Stories Two
- Construction Brick, Concrete, Other
- Exterior Features Balcony, Barbecue, Dog Run, Fire Pit, Garden, Gas Grill, Heated Gutters, Lighting, Playground, Private Yard, Rain Gutters, Smart Irrigation, Spa/Hot Tub, Water Feature
- Architecture Traditional
- Roof Shingle
- Possession Immediate
- Septic or Sewer Public Sewer
- Security Features Carbon Monoxide Detector(s), Pool Alarm, Security En
- Has Garage Yes
- Garage Spaces 6
- Parking Spaces 6
- Fencing Full
- Patio / Deck Description Covered, Deck, Front Porch, Patio
- Pool Description Outdoor Pool, Private
- Lot Description Cul-De-Sac, Greenbelt, Level, Many Trees, Meadow, Open Space, Sprinklers In Front
- Lot Size in Acres 3.15
- Lot Size in Sq. Ft. 137,214
- Building Total Area (Sq. Ft.) 9,625
- Road Description Paved
- Road Improvements Public Maintained Road
- Waterfront Description Pond, Waterfront
- Has Waterfront Yes
School +
- School District Cherry Creek 5
- Elementary School Greenwood
- Middle School West
- High School Cherry Creek
Additional Information +
- Property Type SFR
- Property SubType Detached Single Family
- Property SubType 2 Single Family Residence
- Year Built 1989
- Status Coming Soon
- Tax Year 2025
- Tax Amount $26,084
- Square Feet Source Public Records
- Exclusions Seller personal property.
- Real Estate IDX Powered by iHomefinder