



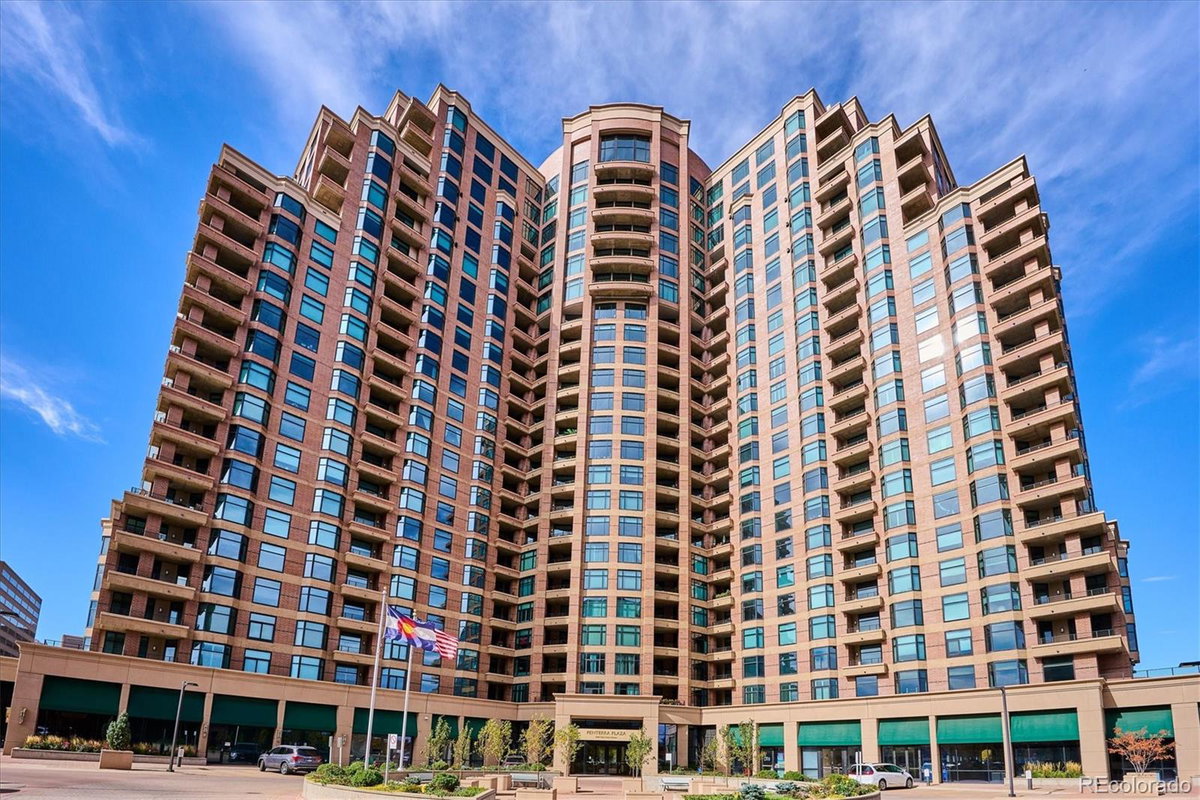


8100 E Union Avenue #608 Denver, CO 80237
LISTING #3905880Make this your next home and enjoy the "lock and leave" lifestyle at this premier high-rise condominium in DTC. Sit on your balcony and gaze at the snow-capped mountains This upgraded move-in ready 6th floor western view unit features new bamboo flooring and paint. The kitchen includes new Bosch appliances, an induction stove top with ceiling exhaust fan, enlarged kitchen island countertop, soft touch internal cabinet drawers, new tiled backsplash, painted cabinets and under-the-cabinet lighting. Bathrooms also have new fixtures, sinks, countertops, toilets and soft touch internal cabinet drawers. This open-concept unit has a split-bedroom floor plan with two bathrooms, living room, dining room, kitchen island and balcony. There is a deeded parking space suitable for two cars (tandem) Penterra Plaza offers amenities including 24/7 concierge service, secured parking, EV charging stations in the secured garage, guest suite, fully equipped fitness center, business center, community room and entertainment terrace including grills and a fire pit. The lobby was remodeled this past year. The new elevator project is scheduled for completion at the end of September. A new on-site state-of-the-art restaurant, operated by Gard and Grace, is scheduled to open in mid-October. There is easy access to both I-25 and I-225. Building is located one block from Wallace Park, and walking distance to restaurants, shopping, and light rail. Penterra Plaza is an Energy Star Certified building. Make all of this yours today!
$698,500
- BEDS: 2
- BATHS: 2
- STATUS: Active
- YR. BUILT: 2001
- SQFT.: 1,607
- PROPERTY TYPE: condo
- NEIGHBORHOOD: DTC
PROPERTY DETAILSDETAILS
Location Information +
- County Denver
- Neighborhood DTC
- Latitude 39.62925961
- Longitude -104.894528
- Directions 1-25 S to Belleview Avenue; turn east onto Belleview; turn left (traffic light) onto S Ulster Street; turn right at first traffic light (E. Layton Avenue); turn left at first entry into Penterra Plaza. Short term 30-minute parking in front of the entry.
Interior Features +
- Interior Five Piece Bath, Granite Counters, Kitchen Island, No Stairs, Open Floorplan, Quartz Counters, Smoke Free, Walk-In Closet(s)
- Common Walls 2+ Common Walls
- Living Area SqFt 1607
- Full Baths 2
- Association Amenities Bike Storage, Business Center, Concierge, Elevator(s), Front Desk, On Site Management, Parking, Security, Storage
- Windows Description Bay Window(s), Triple Pane Windows, Window Coverings
- Heating Forced Air
- Cooling Central Air
- Floors Bamboo, Tile
- Laundry In Unit
- Appliances Convection Oven, Cooktop, Dishwasher, Disposal, Dryer, Microwave, Range Hood, Refrigerator, Self Cleaning Oven, Washer
- Total Number of Units 266
- Accessibility Accessible Bathroom, Accessible Bedroom, Accessible
Exterior Features +
- Stories One
- Construction Brick, Concrete
- Exterior Features Balcony, Fire Pit, Gas Grill, Lighting
- Architecture Urban Contemporary
- Model D-3
- Foundation Structural
- Roof Membrane, Tar/Gravel
- Possession Other
- Water Source Public
- Septic or Sewer Public Sewer
- Utilities Electricity Connected, Phone Available
- Security Features 24 Hour Security, Key Card Entry, Secured Garage/Par
- Parking Description Circular Driveway, Concrete, Electric Vehicle Charging Station(s), Guest, Lighted, Smart Garage Door, Storage, Tandem, Underground
- Garage Spaces 0
- Parking Spaces 2
- Fencing None
- Patio / Deck Description Covered
- Exposure Faces West
- Lot Description Landscaped, Near Public Transit, Sprinklers In Front
- Zoning B-8
- Condition Updated/Remodeled
- Building Total Area (Sq. Ft.) 1,607
- Road Description Paved
- Road Frontage Public
- Road Improvements Public Maintained Road
- View Description Mountain(s)
- Is One Story Yes
- Community Features Bike Storage, Business Center, Concierge, Elevator(s), Front Desk, On Site Management, Parking, Security, Storage
School +
- School District Denver 1
- Elementary School Holm
- Middle School Hamilton
- High School Thomas Jefferson
Additional Information +
- Property Type CND
- Property SubType Attached Single Family
- Property SubType 2 Condominium
- Year Built 2001
- Status Active
- Building Name Penterra Plaza
- Home Owners Association P
- HOA Fee $769.12
- HOA Frequency Monthly
- HOA Includes Maintenance Grounds, Maintenance Structure, Recycling, Security, Sewer, Snow Removal, Trash
- Pets Cats OK, Dogs OK
- Tax Year 2025
- Tax Amount $3,155
- Documents Available HOA Docs Available, Legal Description
- Square Feet Source Public Records
- Exclusions Personal property
- Real Estate IDX Powered by iHomefinder