



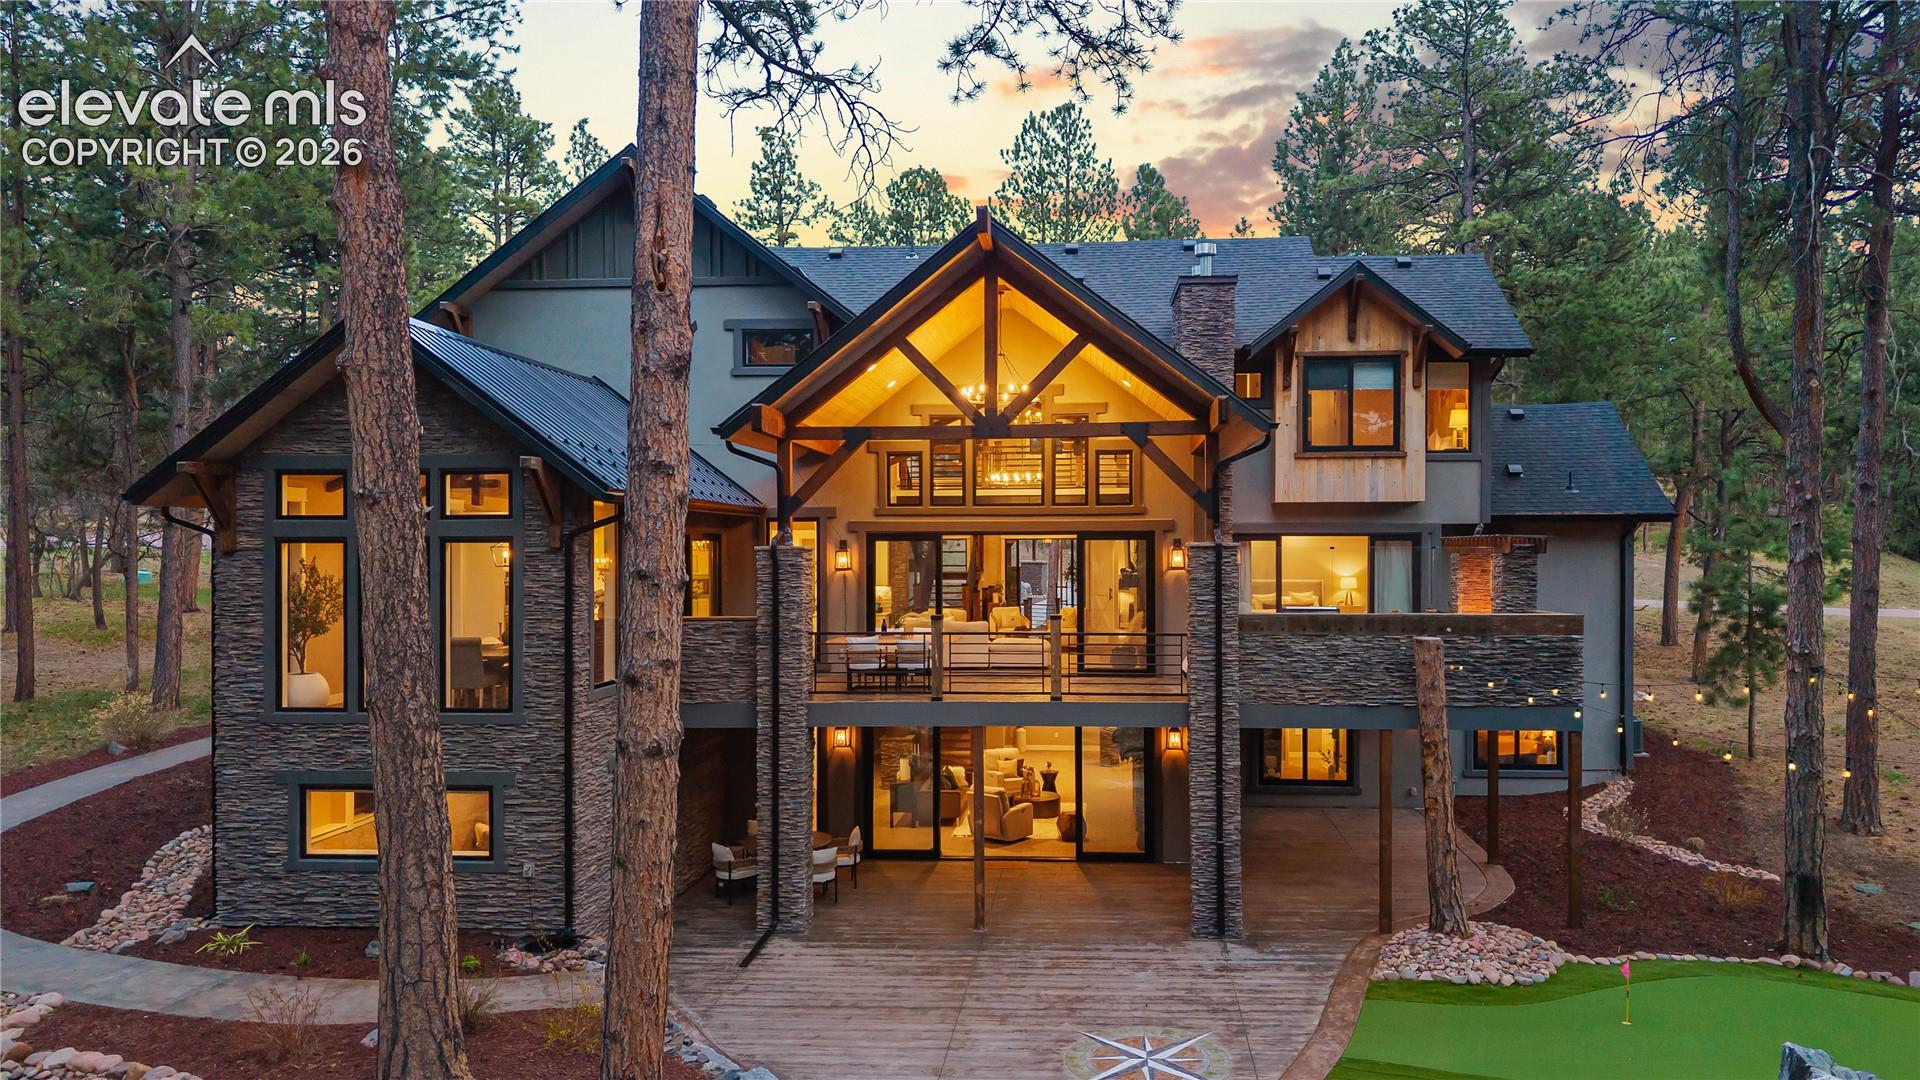


950 Tiner Trail Monument, CO 80132
LISTING #7813897This isn't just another home, it's in a category of its own. This custom mountain modern home sits on 2.5 wooded acres in a quiet cul-de-sac near Fox Run Park. Surrounded by mature pines & shielded from through traffic, it offers rare privacy & tranquility just minutes from amenities. The arrival is unforgettable, cross a charming footbridge over a tranquil water feature into a dramatic entry w/ vaulted ceilings, open stairwell, & warm mountain-modern design. The great room is both striking & inviting, featuring a floor-to-ceiling stacked stone fireplace, exposed timber trusses, & expansive windows framing forest views & filling the home w/ natural light. The gourmet kitchen includes double ovens, cabinet lighting, slab granite & quartz, custom pendants, abundant prep space, and a large butler's pantry with bev fridge, built-ins, & task area. The dining area opens fully to the outdoors via oversized glass sliders for seamless indoor/outdoor living. Enjoy over 2,000 sqft of stamped & stained concrete deck & patio space w/d covered dining, fire feature, and built-in grill. The main-level primary suite offers private outdoor access and a spa bath with dual vanities, three-head shower, freestanding tub, stacked stone, & walk-in closet with washer/dryer hookup. Also on the main level: executive office with built-ins, powder bath w/ hammered copper sink, & drop zone to an oversized 4-car garage with mud sink/dog wash & 240V power. Upstairs features 3 bedrooms, 2 baths, a large laundry room, & a versatile loft w/ hidden whimsical space. The bright garden-level basement includes a large rec lounge w/ full kitchen (fridge, dishwasher, microwave, concrete counters), media room, two bedrooms, & a shared five-piece bath. The walk-out lower patio expands outdoor living w/ a resurfaced basketball/pickleball court, sand pit, & putting green. Thoughtful design, modern comfort, & natural beauty, crafted for those who value space, privacy, & seamless indoor-outdoor living.
$2,595,000
- BEDS: 6
- BATHS: 3 | 2
- STATUS: Active
- YR. BUILT: 2021
- SQFT.: 6,983
- PROPERTY TYPE: house
PROPERTY DETAILSDETAILS
Location Information +
- County El Paso
- Community Features Hiking or Biking Trails
- Latitude 39.075167
- Longitude -104.810146
- Subdivision Higby Estates
Interior Features +
- 3/4 Baths 1
- 1/2 Baths 1
- Has Fireplace Yes
- Number of Fireplaces 3
- Fireplace Description Basement, Gas, Main Level, Three, See Remarks
- Heating Forced Air, Natural Gas
- Cooling Ceiling Fan(s), Central Air
- Laundry Main, Upper
- Appliances Dishwasher, Disposal, Double Oven, Dryer, Gas in Kitchen, Kitchen Vent Fan, Microwave Oven, Oven, Range, Refrigerator, Washer
- Basement Description Full Basement, Walk Out
- Has Basement Yes
- Total Number of Units 0
Exterior Features +
- Floor Plan/Stories 3 Story
- Roof Composite Shingle
- Water Source Well
- Utilities Electricity Connected, Natural Gas Connected
- Parking Description Attached
- Has Garage Yes
- Lot Features 360-degree View, Corner, Cul-de-sac, Trees/Woods, See Prop Desc Remarks
- Lot Size in Acres 2.53
- Lot Size in Sq. Ft. 110,206
School +
- School District Lewis-Palmer-38
Additional Information +
- Sq. Ft. Finished 6632.0
- Miscellaneous Auto Sprinkler System, High Speed Internet Avail., HOA Required $, Kitchen Pantry, See Prop Desc Remarks
- Property Type SFR
- Property SubType Single Family
- Year Built 2021
- Status Active
- Tax Year 2025
- Tax Amount $4,368.8
- Real Estate IDX Powered by iHomefinder